Villa D
Cologny, Switzerland
- Category
- Residential
- Size
- 380 m2
- Type
- Interior Architecture, Bespoke Furniture and Lighting
- Status
- Realised 2026
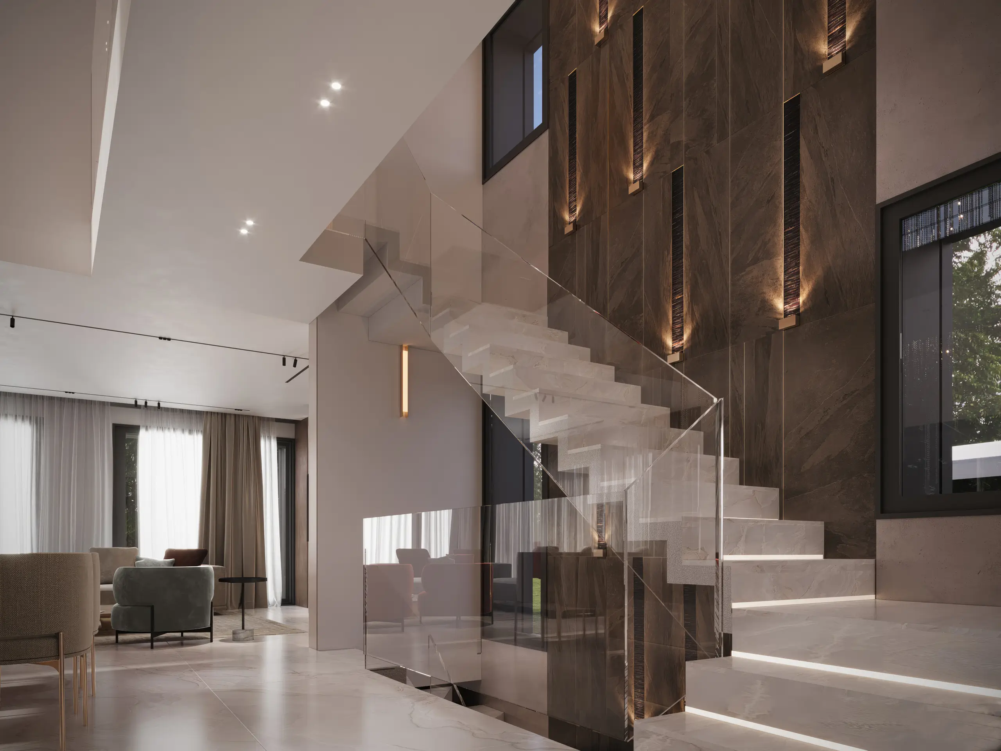
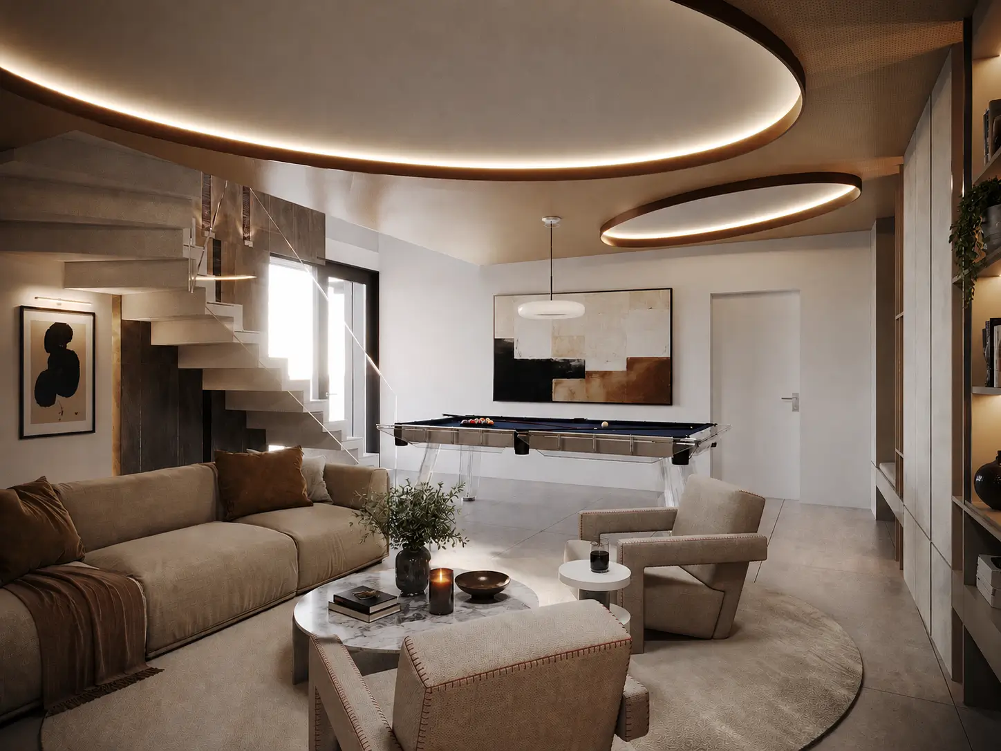
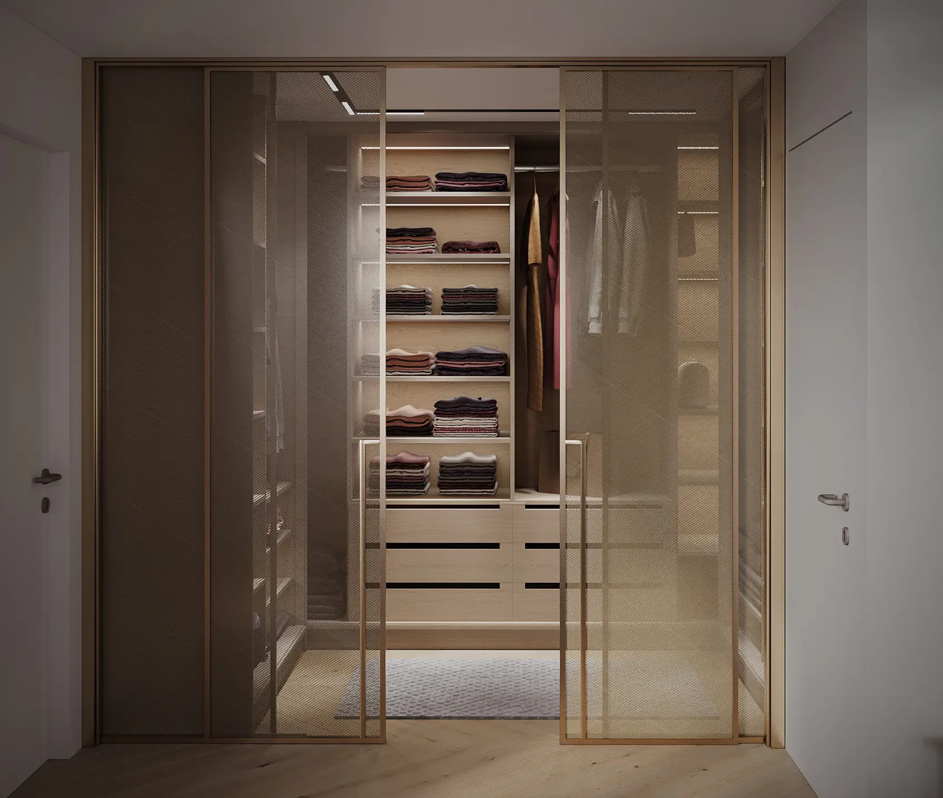
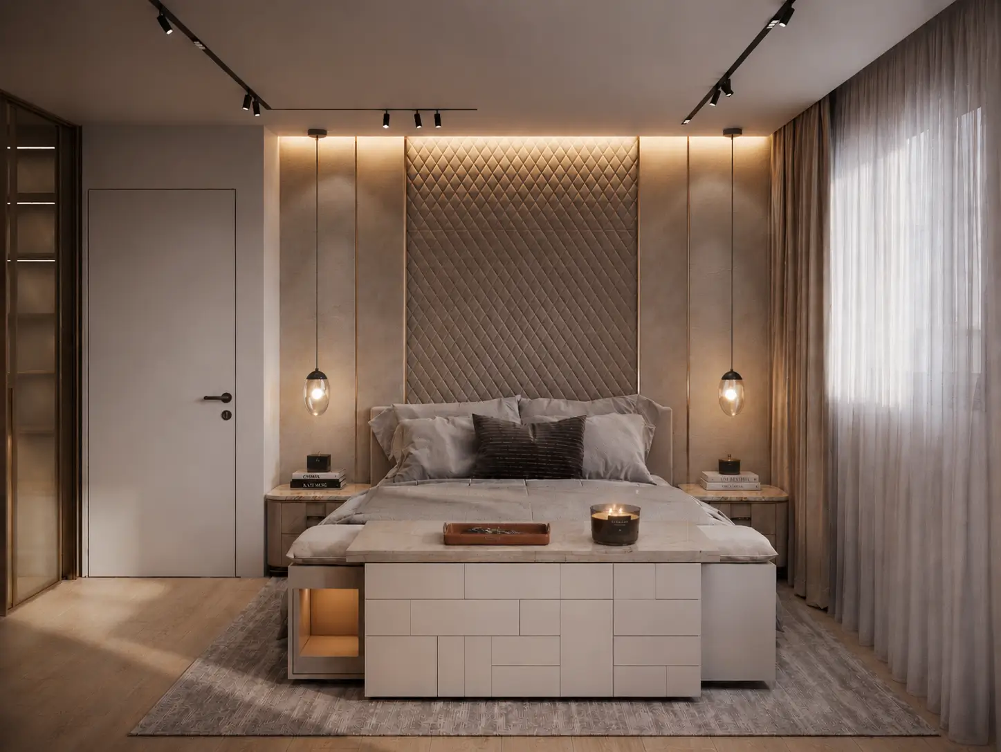
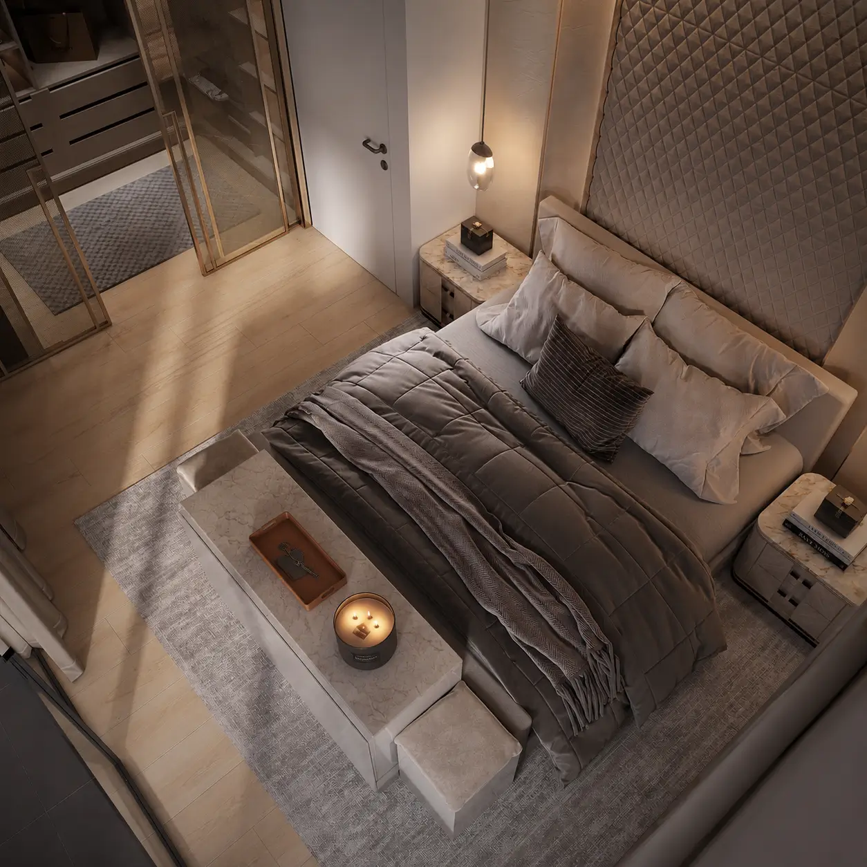
Some houses reveal themselves all at once. Others unfold gradually. Villa D belongs to the latter. Developed across multiple levels, the home embraces movement as part of everyday life, transforming circulation into experience. Rich materiality, sculptural surfaces, and carefully framed moments accompany the journey from floor to floor, creating a subtle sense of discovery and a feeling of generosity that exceeds the home’s physical dimensions.
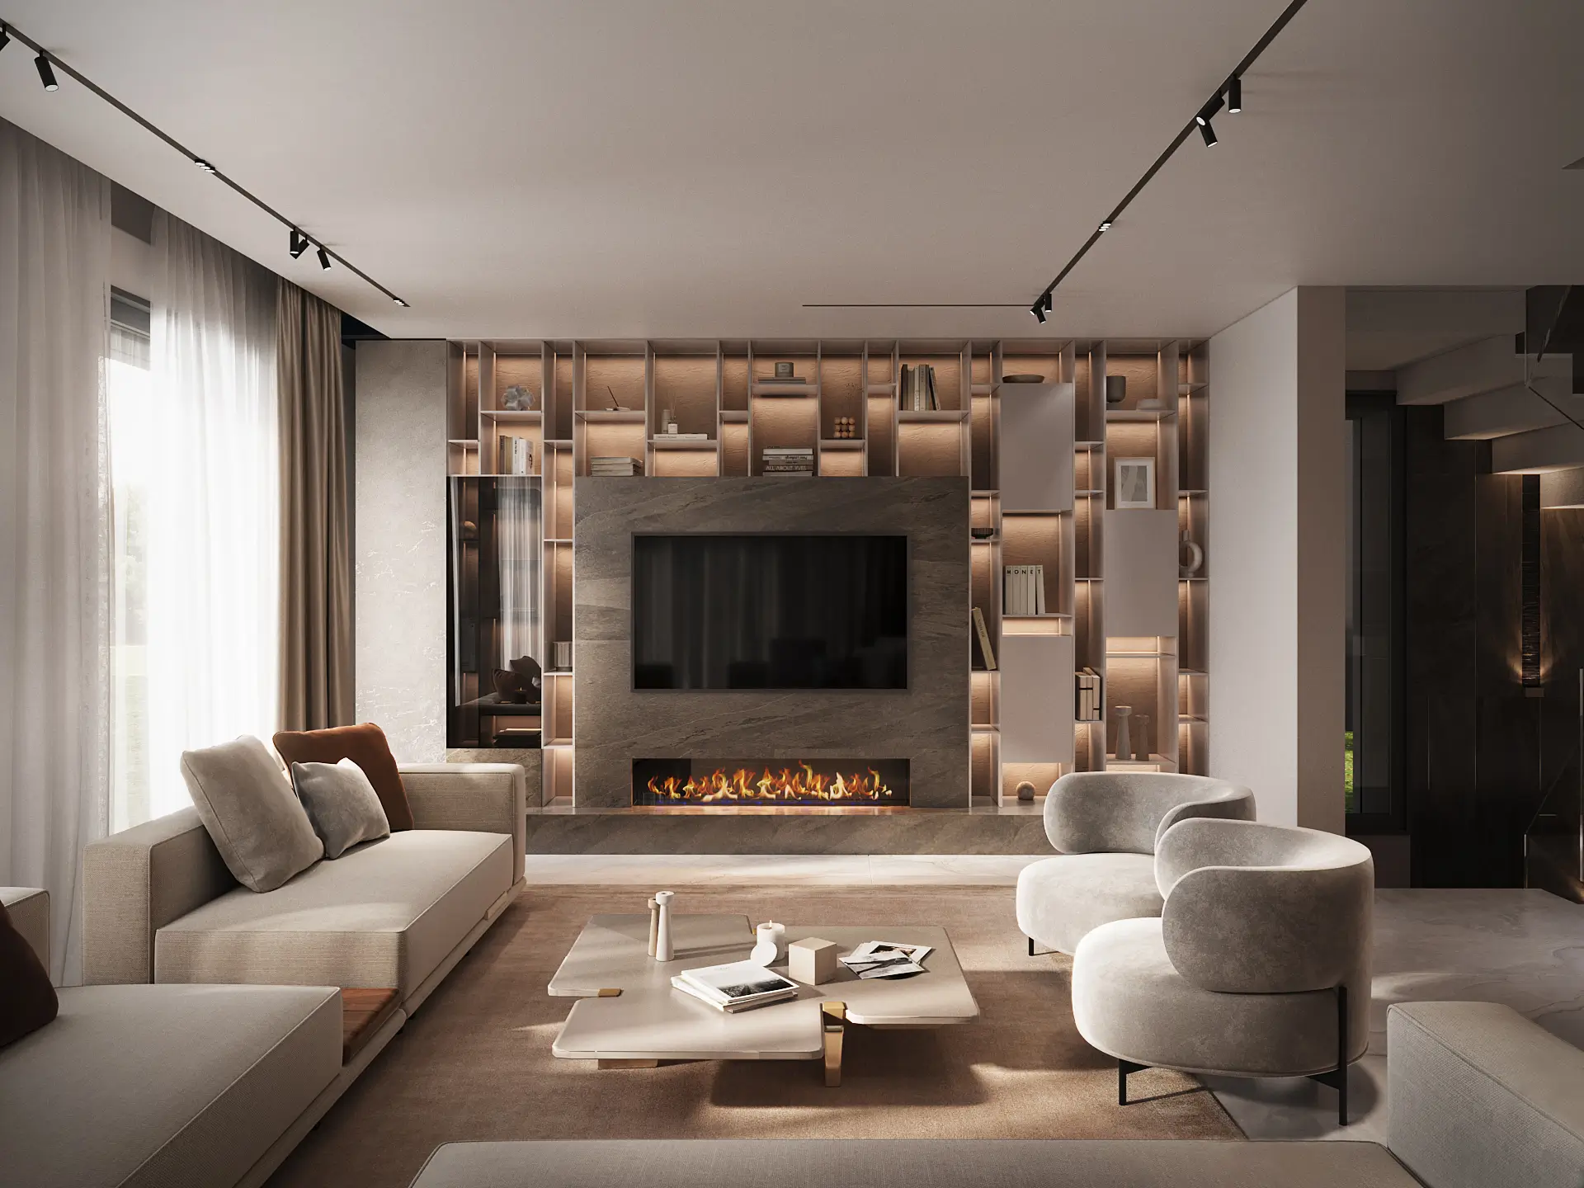
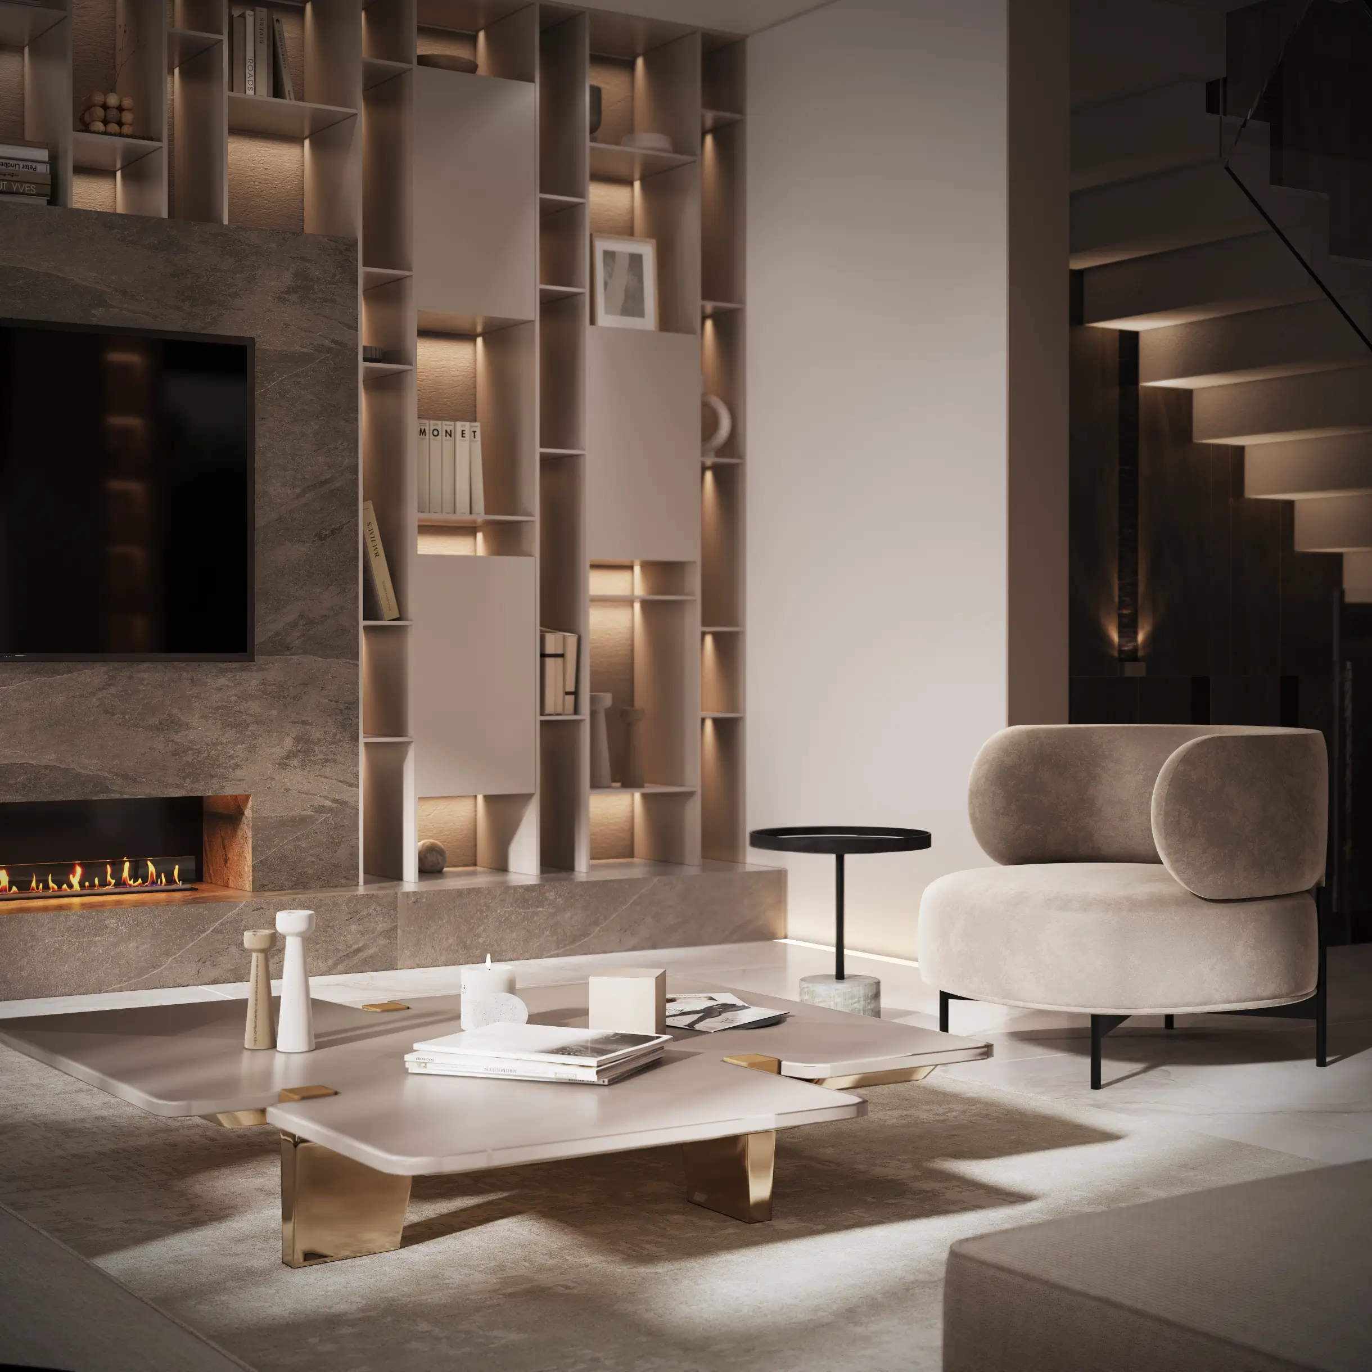
Created for owners who envisioned a place with long-term value and meaning, the project balances refinement with permanence. Materials, light, and architectural rhythm work together to create an atmosphere of quiet confidence—one that favours enduring qualities over fashion and allows the house to evolve gracefully with the lives it will one day contain.
In collaboration with
Swissroc Architects
General Contractors
Weber SA
Lighting manufacturers
Cosentino
Reconstituted Stone and Marble
Novacolor
custom plaster finishes
Baxter
fine furnishings and lighting
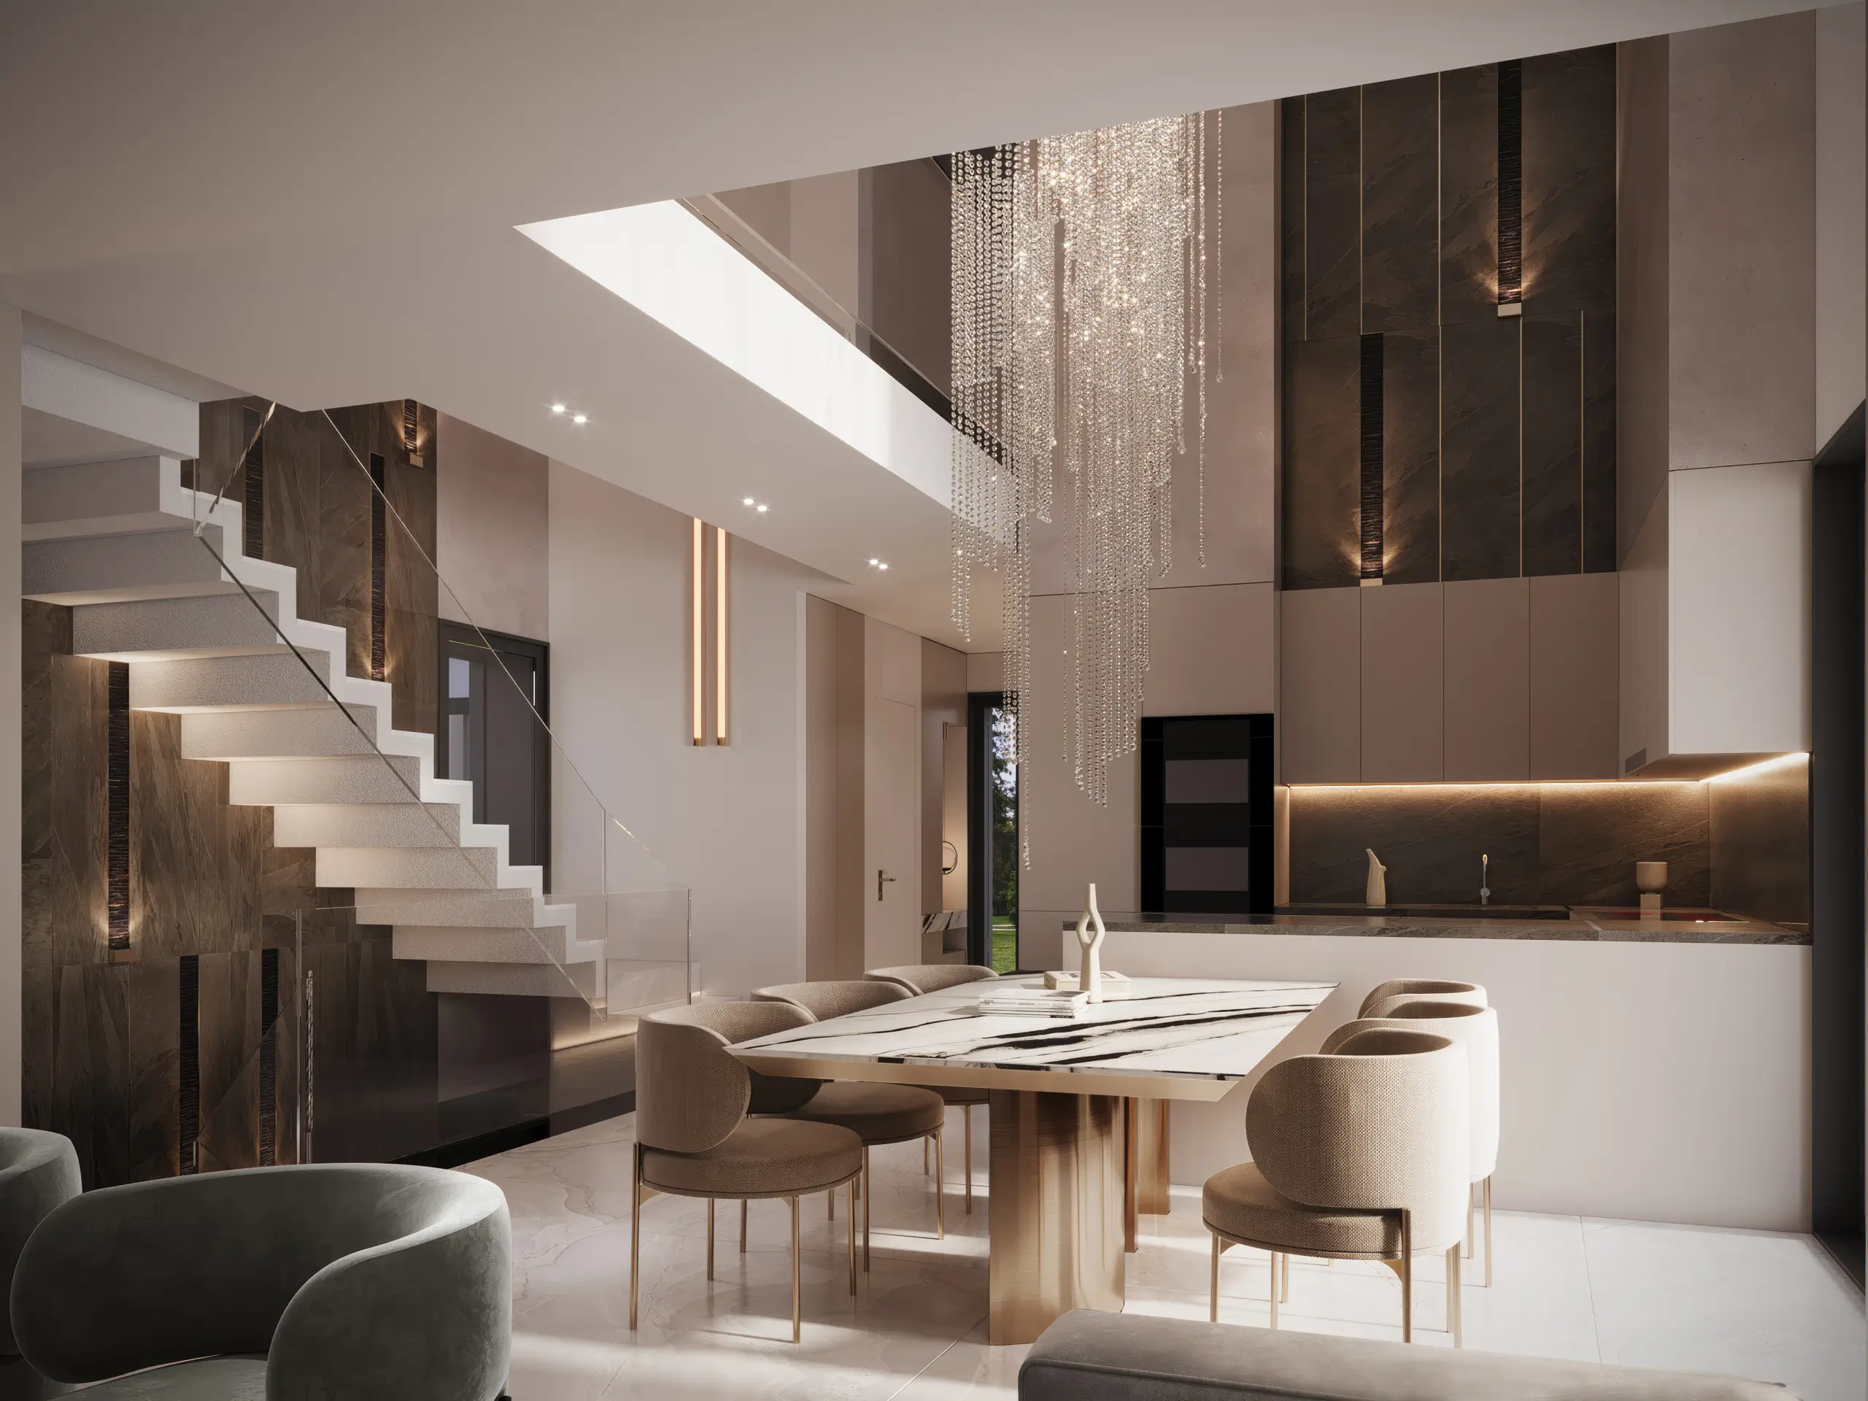
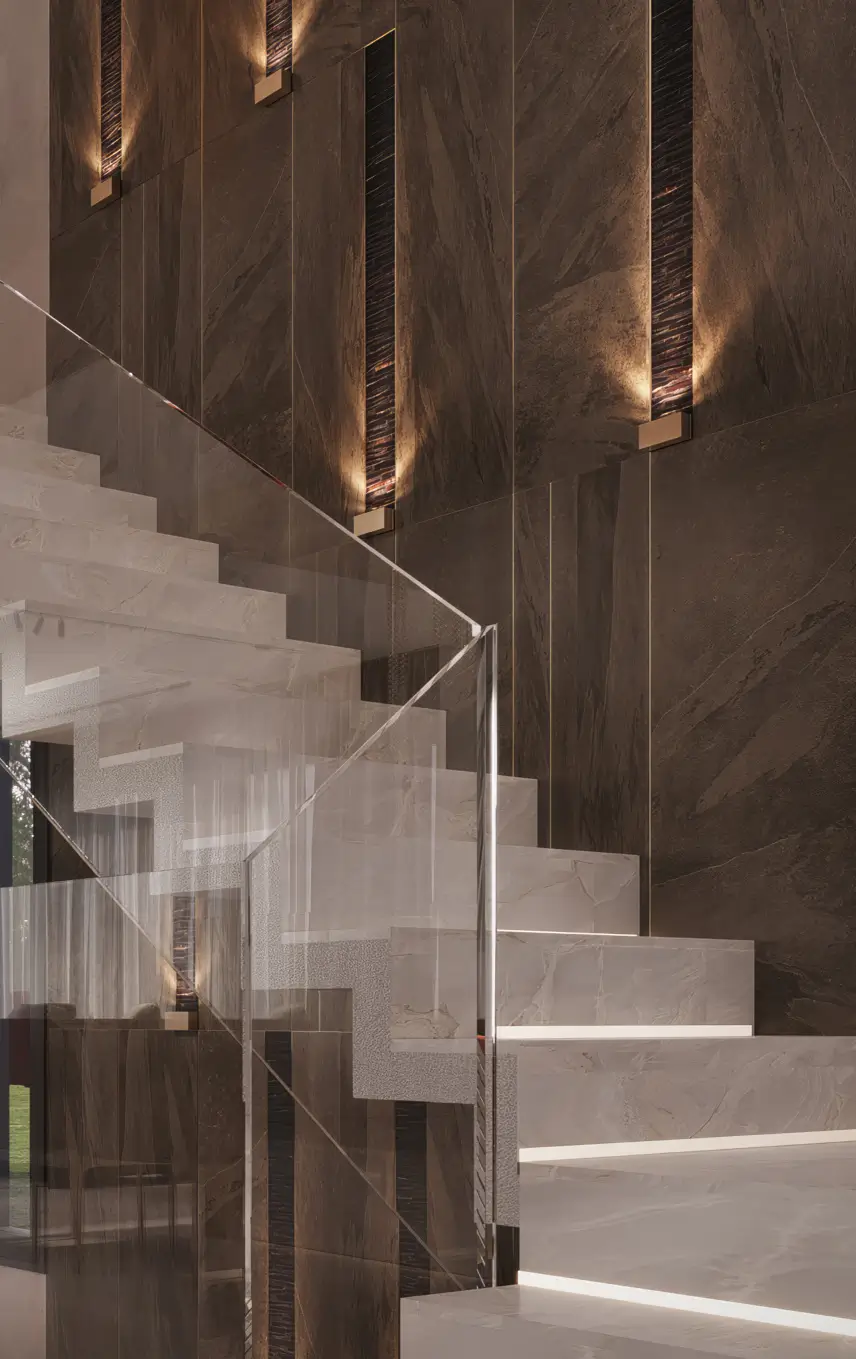
The staircase transforms what could have been a passage into one of the most beautiful experiences of the house.
Private Client
A home that unfolds through movement.

Villa D
Cologny, Switzerland
- Category
- Residential
- Size
- 380 m2
- Type
- Interior Architecture, Bespoke Furniture and Lighting
- Status
- Realised 2026
Some houses reveal themselves all at once. Others unfold gradually. Villa D belongs to the latter. Developed across multiple levels, the home embraces movement as part of everyday life, transforming circulation into experience. Rich materiality, sculptural surfaces, and carefully framed moments accompany the journey from floor to floor, creating a subtle sense of discovery and a feeling of generosity that exceeds the home’s physical dimensions.
Created for owners who envisioned a place with long-term value and meaning, the project balances refinement with permanence. Materials, light, and architectural rhythm work together to create an atmosphere of quiet confidence—one that favours enduring qualities over fashion and allows the house to evolve gracefully with the lives it will one day contain.
In collaboration with
Swissroc Architects
General Contractors
Weber SA
Lighting manufacturers
Cosentino
Reconstituted Stone and Marble
Novacolor
custom plaster finishes
Baxter
fine furnishings and lighting
The staircase transforms what could have been a passage into one of the most beautiful experiences of the house.
Private Client
A home that unfolds through movement.